
Listing Courtesy of:  West Penn MLS, Inc / Listed By: Frank Vesci, Coldwell Banker Realty
 West Penn MLS, Inc / Listed By: Frank Vesci, Coldwell Banker Realty
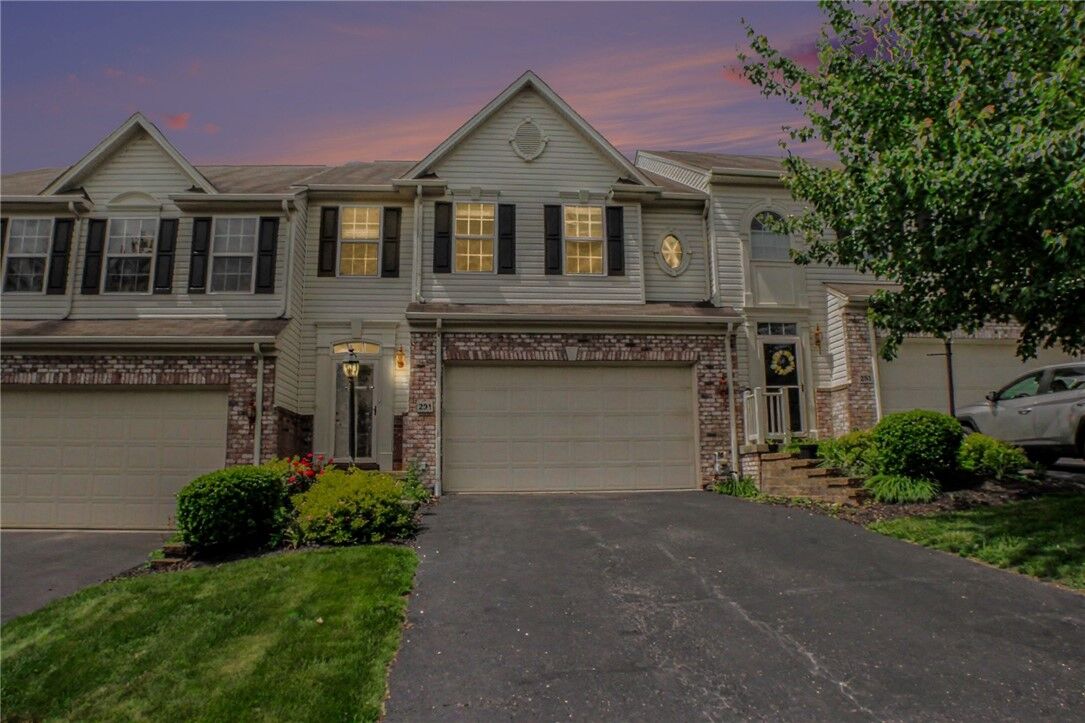
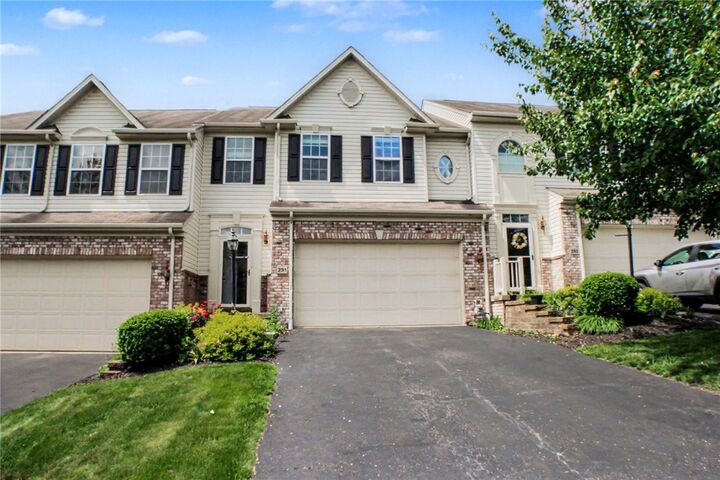
 291 Maple Ridge Dr Cecil, PA 15317
Active (1 Days)
$349,900 (USD)
OPEN HOUSE TIMES
-
OPENSun, May 3112 noon - 3:00 pm
-
OPENSun, May 3112 noon - 3:00 pm

Description
MLS #:
1755411
1755411
Taxes
$3,886
$3,886
Lot Size
2,831 SQFT
2,831 SQFT
Type
Townhouse
Townhouse
Year Built
2010
2010
Style
Colonial, Two Story
Colonial, Two Story
School District
Canon McMillan
Canon McMillan
County
Washington County
Washington County
Listed By
Frank Vesci, Coldwell Banker Realty
Source
West Penn MLS, Inc
Last checked May 27 2026 at 10:04 PM GMT+0000
West Penn MLS, Inc
Last checked May 27 2026 at 10:04 PM GMT+0000
Bathroom Details
- Full Bathrooms: 3
- Half Bathroom: 1
Interior Features
- Window Treatments
- Refrigerator
- Dishwasher
- Kitchen Island
- Pantry
- Disposal
- Microwave
- Stove
- Washer
- Windows: Multi Pane
- Some Gas Appliances
- Dryer
- Windows: Window Treatments
Property Features
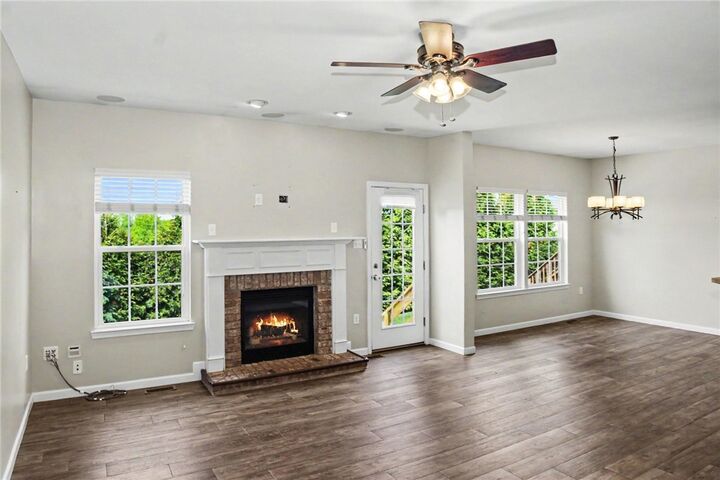
- Fireplace: Gas
- Fireplace: 1
Heating and Cooling
- Gas
- Forced Air
- Central Air
Basement Information
- Interior Entry
- Finished
Homeowners Association Information
- Dues: $135
Flooring
- Laminate
- Carpet
Exterior Features
- Roof: Asphalt
Utility Information
- Utilities: Water Source: Public
- Sewer: Public Sewer
Parking
- Garage Door Opener
- Attached
- Garage
Stories
- 2
Location
Disclaimer: Copyright 2026 West Penn MLS, Inc. All rights reserved. This information is deemed reliable, but not guaranteed. The information being provided is for consumers’ personal, non-commercial use and may not be used for any purpose other than to identify prospective properties consumers may be interested in purchasing. Data last updated 5/27/26 15:04

The main level showcases a beautifully designed open-concept layout, filled with abundant natural light from expansive windows. Seamless access leads to a spacious 18' x 10' deck complete with a retractable motorized SunSetter awning, all overlooking a private rear yard—an ideal setting for relaxing or entertaining outdoors. The kitchen is tastefully appointed with upgraded cabinetry and stainless-steel appliances, including a new dishwasher, and offers direct access to the garage for added convenience.
Upstairs, the spacious primary suite features dual walk-in closets and a well-appointed en-suite bath with dual vanities and a tub/shower combination. This level also includes two additional generously sized bedrooms, a full hall bath, and a conveniently located laundry room.
The newly finished lower level expands the home’s living space with a versatile game room, a fourth bedroom, and an additional full bath—perfect for guests, a home office, or flexible living arrangements. Neutral laminate flooring enhances both the game room and bedroom/office space, creating a cohesive and modern look.
Additional highlights include nearby guest parking and a prime location with convenient access to I-79, the PA-576 Turnpike, Southpointe, the Montour Trail, and a wide variety of shopping, dining, and recreational amenities.