
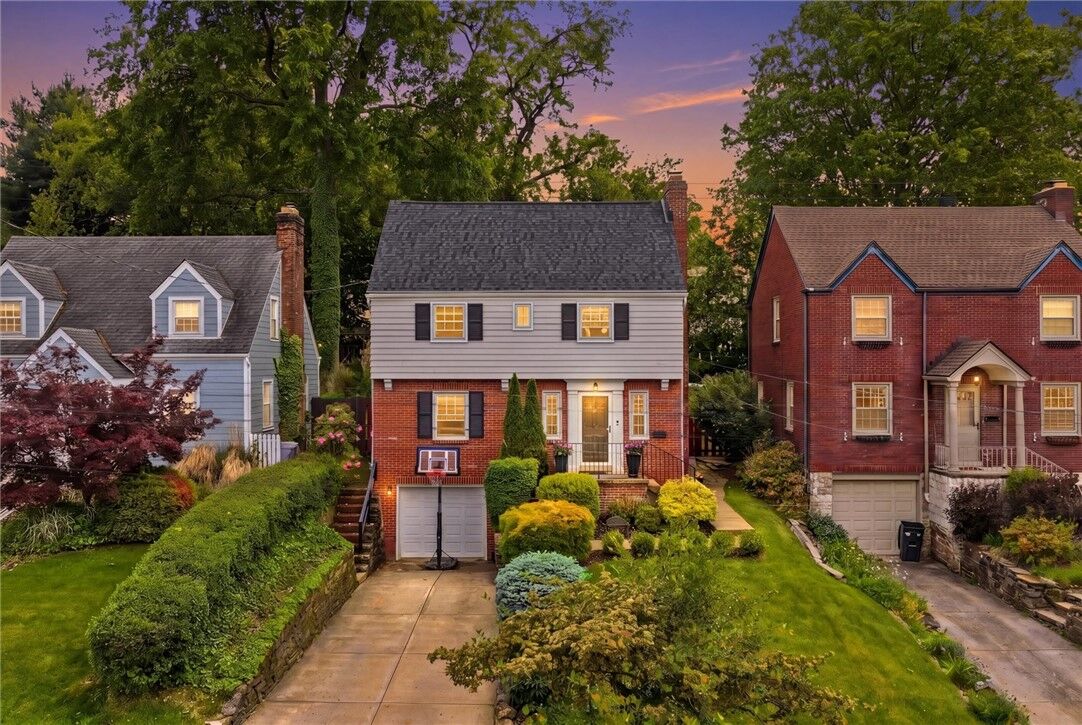
Listing Courtesy of:  West Penn MLS, Inc / Listed By: Arah Katz, Coldwell Banker Realty
 West Penn MLS, Inc / Listed By: Arah Katz, Coldwell Banker Realty
 732 Kewanna Avenue Mt Lebanon, PA 15234
Active (1 Days)
$425,000 (USD)
OPEN HOUSE TIMES
-
OPENSat, May 3012 noon - 2:00 pm

Description
MLS #:
1755568
1755568
Taxes
$6,956
$6,956
Lot Size
5,201 SQFT
5,201 SQFT
Type
Single-Family Home
Single-Family Home
Year Built
1939
1939
Style
Colonial, Three Story
Colonial, Three Story
School District
Mount Lebanon
Mount Lebanon
County
Allegheny County
Allegheny County
Listed By
Arah Katz, Coldwell Banker Realty
Source
West Penn MLS, Inc
Last checked May 27 2026 at 9:02 PM GMT+0000
West Penn MLS, Inc
Last checked May 27 2026 at 9:02 PM GMT+0000
Bathroom Details
- Full Bathroom: 1
- Half Bathrooms: 2
Property Features
- Fireplace: 1
- Fireplace: Decorative
Heating and Cooling
- Gas
- Forced Air
- Central Air
Basement Information
- Finished
Flooring
- Ceramic Tile
- Hardwood
Exterior Features
- Roof: Composition
Utility Information
- Utilities: Water Source: Public
- Sewer: Public Sewer
Parking
- Built In
Stories
- 3
Location
Disclaimer: Copyright 2026 West Penn MLS, Inc. All rights reserved. This information is deemed reliable, but not guaranteed. The information being provided is for consumers’ personal, non-commercial use and may not be used for any purpose other than to identify prospective properties consumers may be interested in purchasing. Data last updated 5/27/26 14:02

The outdoor space offers more room than meets the eye, featuring a covered area, dedicated space for your grill & plenty of room for outdoor dining with a table & umbrella. The backyard is also reasonably flat — a rare & valuable feature for Mt. Lebanon homes.
Upstairs are three nicely sized bedrooms & an updated full bath. The primary bedroom easily accommodates a king-sized bed PLUS has two closets! Continue to the third floor for an additional flexible living space perfect for a bedroom, office, playroom or guest retreat. Recently fitted with a mini-split, so this level is comfortable year-round.
Additional updates include a new electrical panel, replacement of the plumbing stack pipe, updated basement plumbing, newer windows, roof, replaced fencing, fresh sod in the front yard & new carpeting in both the basement & attic. She's a gem, come see for yourself!